Skip Main Navigation

3 Bedroom Townhomes in Tulsa, Oklahoma


A2

Slide 1
Living room view with front door, carpet, grey walls, white trim, window with blind
Living room with view to dining area including windows and blinds, carpet, grey walls, white trim
View of living room and dining room, including grey walls, white trim, view to kitchen
Galley kitchen with black appliances, grey cabinets, stone-inspired counters, wood plank floor
Kitchen with view to living room including grey cabinets, stone-inspired counters, black appliances
Kitchen with view to dining room including window and blinds, ceiling light
Bedroom with grey carpet and walls, white trim, ceiling fan with light, window with blind
Bedroom including grey carpet and walls, white trim, closet with shelf and rack, ceiling fan with light
Bathroom with long vanity, mirror, light fixture, medicine cabinet, tile half-wall
Toilet next to tub with tile shower walls, curtain rod, towel bar
1 Bed 1 Bath

B2

Slide 1
Bright, empty apartment room with gray walls, beige carpet, large window, and view into the kitchen area.
Empty apartment room with gray walls, white door, and beige carpet flooring.
Modern kitchen in an apartment with black appliances, light countertops, and wood-style floor.
Kitchen with a double bowl sink with sprayer faucet and a view of the living room through an open doorway
Bedroom with gray walls, carpeted floor, a window with blinds, and a ceiling fan with light.
bedroom with carpet, ceiling fan, and open closet door to a walk-in closet with upper shelves and hanging rods
Bathroom with a tub/shower combo with white tile-inspired surround and a curtain rod next to a toilet and towel rod
Bathroom with a vanity with lower cupboards, neutral counter with a tile backsplash, mirror and lights & wood-style flooring
Bedroom with carpet, ceiling fan, and windows with blinds and two closets with curtains, upper shelves and hanging rods.
Empty apartment room with gray walls, carpeted floor, and a ceiling fan with a light.
A bright, compact apartment hallway with white doors, beige walls, and speckled carpet flooring.
2 Bed 1 Bath

B3

Slide 1
Apartment entrance into living room with neutral colored carpet and walls
Living room featuring large window and neutral colored carpet and walls
Living room featuring neutral colored carpet and walls
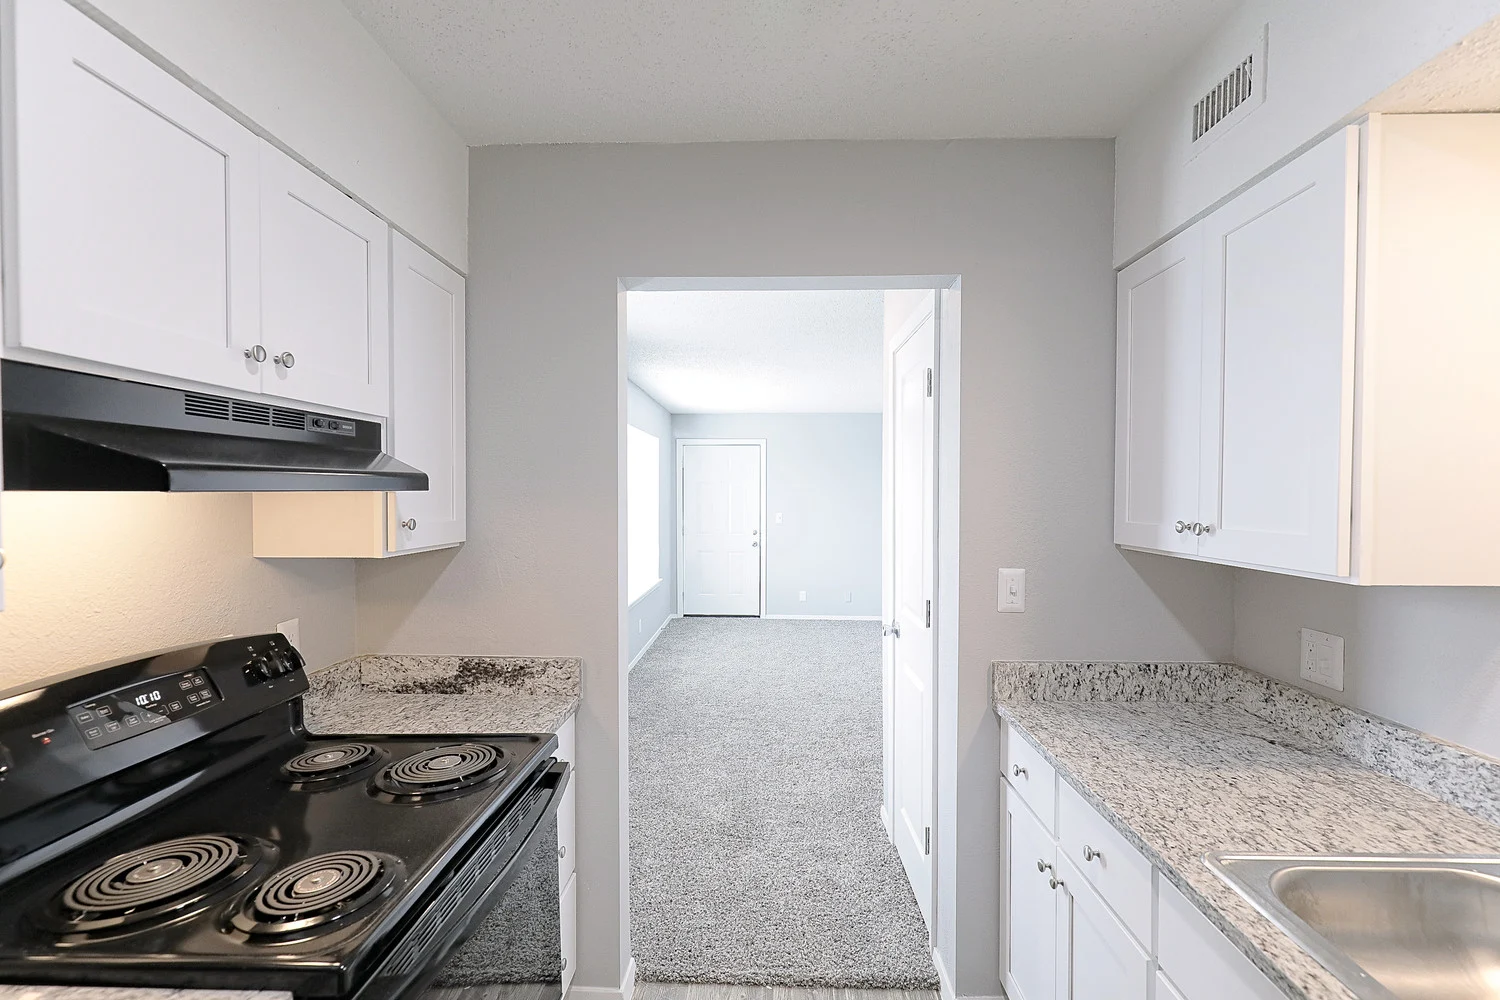
Kitchen featuring black appliances, granite countertops, and white cabinets
View of living room from kitchen
Kitchen with black appliances, granite countertops, and white cabinets
Kitchen with white cabinets, granite countertops, and black appliances
Bedroom featuring window, ceiling fan, and neutral colored carpet and walls
Bedroom featuring large window, ceiling fan, and neutral colored carpet and walls
Walk in closet with various shelves
Bathroom with single sink vanity next to toilet and shower/tub
Tiled shower/tub in bathroom
Single sink vanity with granite countertop and white cabinets in bathroom
Bedroom with large closet, ceiling fan, and neutral colored carpet and walls
Corner of bedroom with large window, ceiling fan, and neutral colored carpet and walls
Floorplan Diagram

C2

Slide 1
Entryway with view of living room, stairwell, window with blind, grey walls, white trim, wood plank floor
Living room with wood plank floor, coat closet, window with blind, grey walls, white trim
Living room with large window with blinds, white trim and doors, gray walls, wood plank floors, and carpeted staircase
Dining room area with wood plank floor, window with blind, ceiling light
Dining room with closet, window with blind, ceiling light, wood plank floor
Dining room and kitchen with wood plank floors, grey walls, white trim, ceiling light, black appliances
Kitchen with black appliances, grey cabinets, stone counters
Kitchen with black appliances, stone inspired counters, grey cabinets
Kitchen with grey walls, grey cabinets, stone inspired counters, black appliances, sink and faucet
Bathroom with toilet, tile half-wall, vanity, mirror, light fixture
Bathroom with vanity, mirror, towel hoop, grey walls, tile wall
Bedroom with grey carpet and walls, closet, window with blind, ceiling fan with light
Bedroom with view to hallway, grey walls and carpet, white trim, ceiling fan with light
Bedroom with closet, ceiling fan with light, window with blind
Bedroom with Diagonal half-wall ledge, ceiling fan with light, closet with curtain
Bedroom with ceiling fan, window with blind, grey walls and carpet, white trim
Bedroom with ceilng fan and light, closet with curtains
Bathroom with toilet, tub with showerhead and curtain rod, towel bar
Vanity in bathroom with stone inspired counter, cabinets, mirror, light fixture
3 Bed 1.5 Bath

C3

Slide 1
Spacious townhouse interior featuring neutral walls, wood-style flooring, and a staircase in a bright, open layout.
Spacious townhouse interior with neutral walls, wood-style flooring, and natural light from a window.
Spacious townhouse interior featuring light neutral walls and wood-style flooring with a window letting in natural light.
Interior view of a townhouse featuring a closet, a doorway to a bathroom, and light neutral walls with wood-style flooring.
Bright and townhouse interior featuring a spacious room with a large window and wood-style flooring.
Bright, spacious townhouse interior with light neutral walls, wood-style flooring, and open closet space.
Closet with light color walls and a wood-style floor, featuring a hanging rod and small door access for storage.
Light-filled townhouse interior showcasing a kitchen area, dark appliances, and wood-style flooring.
Townhouse kitchen featuring stone-inspired countertops, dark appliances, and light color cabinetry.
Kitchen featuring dark appliances, light color cabinets, and stone-inspired countertops in a townhouse setting.
Kitchen featuring dark appliances, stone-inspired countertops, and an open layout leading to a bright living space.
Townhouse bathroom featuring a sink with a stone-inspired countertop, a toilet, and neutral neutral walls.
Bright bathroom featuring a stone-inspired countertop, sink, and a door leading to another room.
Interior view of a townhouse featuring a carpeted staircase leading to the upper level, with neutral neutral walls.
Staircase leading to the upper level of a townhouse with neutral walls and carpet, featuring natural light at the top.
Cozy townhouse bedroom featuring a ceiling fan, window with blinds, and soft neutral walls and carpet.
Bright townhouse interior featuring a neutral color scheme, carpeted floors, and ceiling fan, with doorways leading to rooms.
Interior view of a townhouse showing a doorway leading to a carpeted area and a closet, with light neutral walls.
Bathroom featuring a light color tub, marble-style tile-inspired walls, a showerhead, and a sleek toilet.
Bright and townhouse bathroom featuring a stone-inspired vanity, stylish lighting, and a clean, spacious layout.
Cozy bedroom in a townhouse featuring a ceiling fan, neutral walls, and a window with blinds, carpeted floor.
Bright, townhouse bedroom with light neutral walls, a ceiling fan, and a spacious closet.
Bright, airy townhouse bedroom featuring a ceiling fan, window with blinds, neutral neutral walls, and plush carpeting.
Cozy townhouse bedroom featuring light neutral walls, carpeted floor, a ceiling fan, and a window with blinds.
Cozy townhouse bedroom featuring a ceiling fan, carpeted flooring, and a spacious closet with double doors.
Closet with double doors, featuring a spacious interior and neutral-colored walls and carpet.
Floorplan Diagram

D1

Floorplan Diagram

D2

Slide 1
Living room with plank floors, grey walls, white trim, window with vertical blinds
Living room with view to stairwell, grey walls, white trim, under stair storage closet
Kitchen with speckled stone-inspired white countertop, black appliances, gray painted cabinets, and wood plank floors
Kitchen with stone-inspired counters, grey cabinets, black appliances
Galley kitchen with view to living room including grey cabinets, black appliances, stone-inspired countertop
Bedroom with walk-in closet, grey walls, white trim, ceiling fan and light
Bedroom with wood plank floors, grey walls, white trim, window with blinds, ceiling fan with light
Bathroom with toilet, vanity, mirrored medicine cabinet, light fixture
Bedroom with grey carpet and walls, white trim, window with blind, ceiling fan with light
Bedroom with closet including curtains and shelf, window with blinds, ceiling fan with light
Bedroom with grey walls and carpet, white trim, ceiling fan with light, window with blind
Bedroom with grey walls, walk-in closet with shelf and rack, ceiling fan with light
Bathroom with tub, tile shower walls, showerhead, curtain rod, toilet, vanity, mirror, light fixture
Bathroom with toilet, vanity, mirror, light fixture, towel hoop
Bedroom with Walk-in closet, window with blind, ceiling fan with light, grey walls and carpet
Bedroom with grey walls and carpet, ceiling fan with light, white trim, walk-in closet
4 Bed 1.5 Bath

A1

1 Bed 1 Bath

A3

Slide 1
Apartment living room with light gray walls, laminate flooring, a closed white door, and a window with blinds.
Bright, modern apartment interior with large windows, grey walls, and wood finish flooring.
Modern, empty apartment interior with gray floors, light walls, and kitchen visible.
Modern apartment interior showing a kitchen with white cabinets and stainless steel sink, leading to a bright living area with gray floors.
Modern apartment kitchen with white cabinets, granite countertops, and black appliances.
Empty, well-lit apartment room with gray walls, carpeted floor, ceiling fan, and a large window with blinds.
Empty apartment room with gray walls, carpeted floor, a window, and a ceiling fan.
Bright, empty apartment room with gray carpet, a ceiling fan, white walls, and a large window with blinds.
Bright, empty apartment room with gray walls, carpeted floor, ceiling fan, and open closet.
Empty closet space with a single shelf and hanging rod in a clean, white apartment.
Modern bathroom interior with a white bathtub and shower, toilet, and granite countertop in a well-lit space.
Modern apartment bathroom with white vanity, granite countertop, large mirror, and bright light.
Floorplan Diagram

B1

Floorplan Diagram

C1

3 Bed 1.5 Bath

D3

Floorplan Diagram