B3
General
Available Apartments
| Apartment | Price* | Availability | |||||||||||||||||
|---|---|---|---|---|---|---|---|---|---|---|---|---|---|---|---|---|---|---|---|
| 6217D |
$939
Details
Unit Term Pricing - 6217D
Indicates lowest term price |
Available on September 18, 2026 | |||||||||||||||||
* Prices subject to change. Price range shows for leases 12 months long. Click Details to see all available term prices.
Floorplan Description
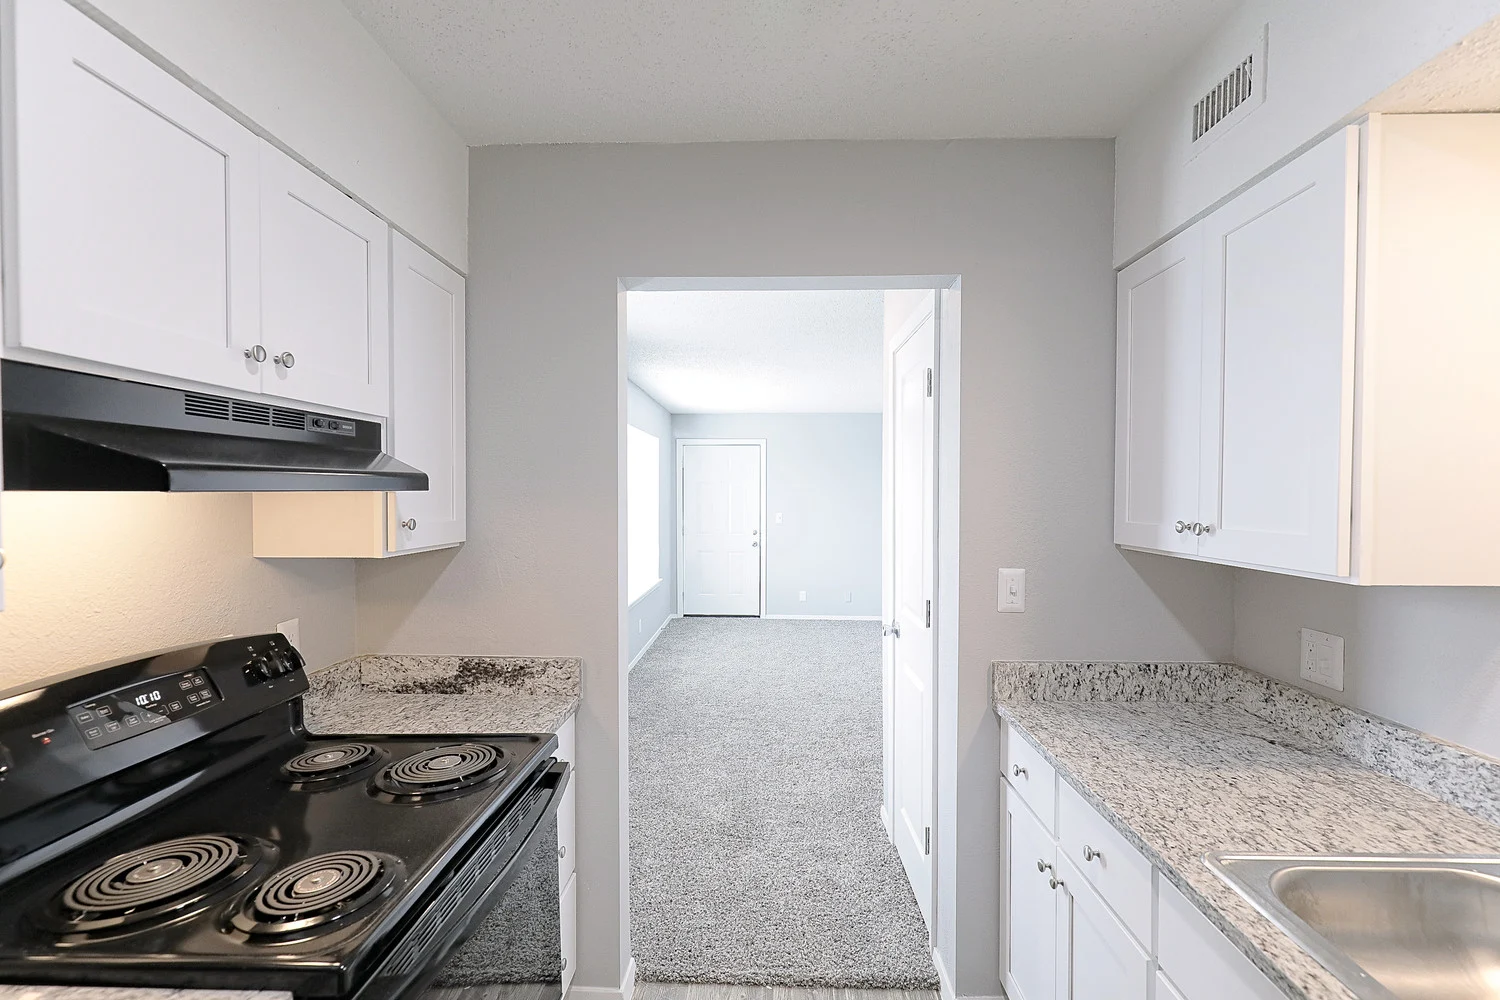
This is our fully renovated two bedroom, one bathroom apartment with 750 square feet of living space, and it's the most upgraded home we offer in this floorplan. The B3 has been completely transformed from top to bottom, giving you a modern living experience that rivals newer construction at a fraction of the cost. From the granite countertops in the kitchen to the brand-new tile surround in the bathroom, every detail has been replaced and upgraded. If you want the best finishes available in a two-bedroom at Maplewood, this is it.
What's included: New fixtures, updated grey-painted walls, new flooring, all-new cabinetry, granite countertops, all-new tile tub surround, and all-new vanities.
The B3 is our premium two-bedroom — priced to reflect the full renovation.
Pets
✓ Two pet max per apartment.
Amenities
- Basketball Court
- Central Air
- Dog Park
- Gated Community
- Off-Street Parking
- On-Site Laundry Facility
- On-Site Maintenance
- On-Site Management Team
- Picnic Area
- Playground
- Smoke-Free Building
- Turf Common Area


Appliances
- Dishwasher
- Refrigerator
- Stove
Utilities Paid By
- Electricity
- Pest Control
- Trash
- Water/Sewer